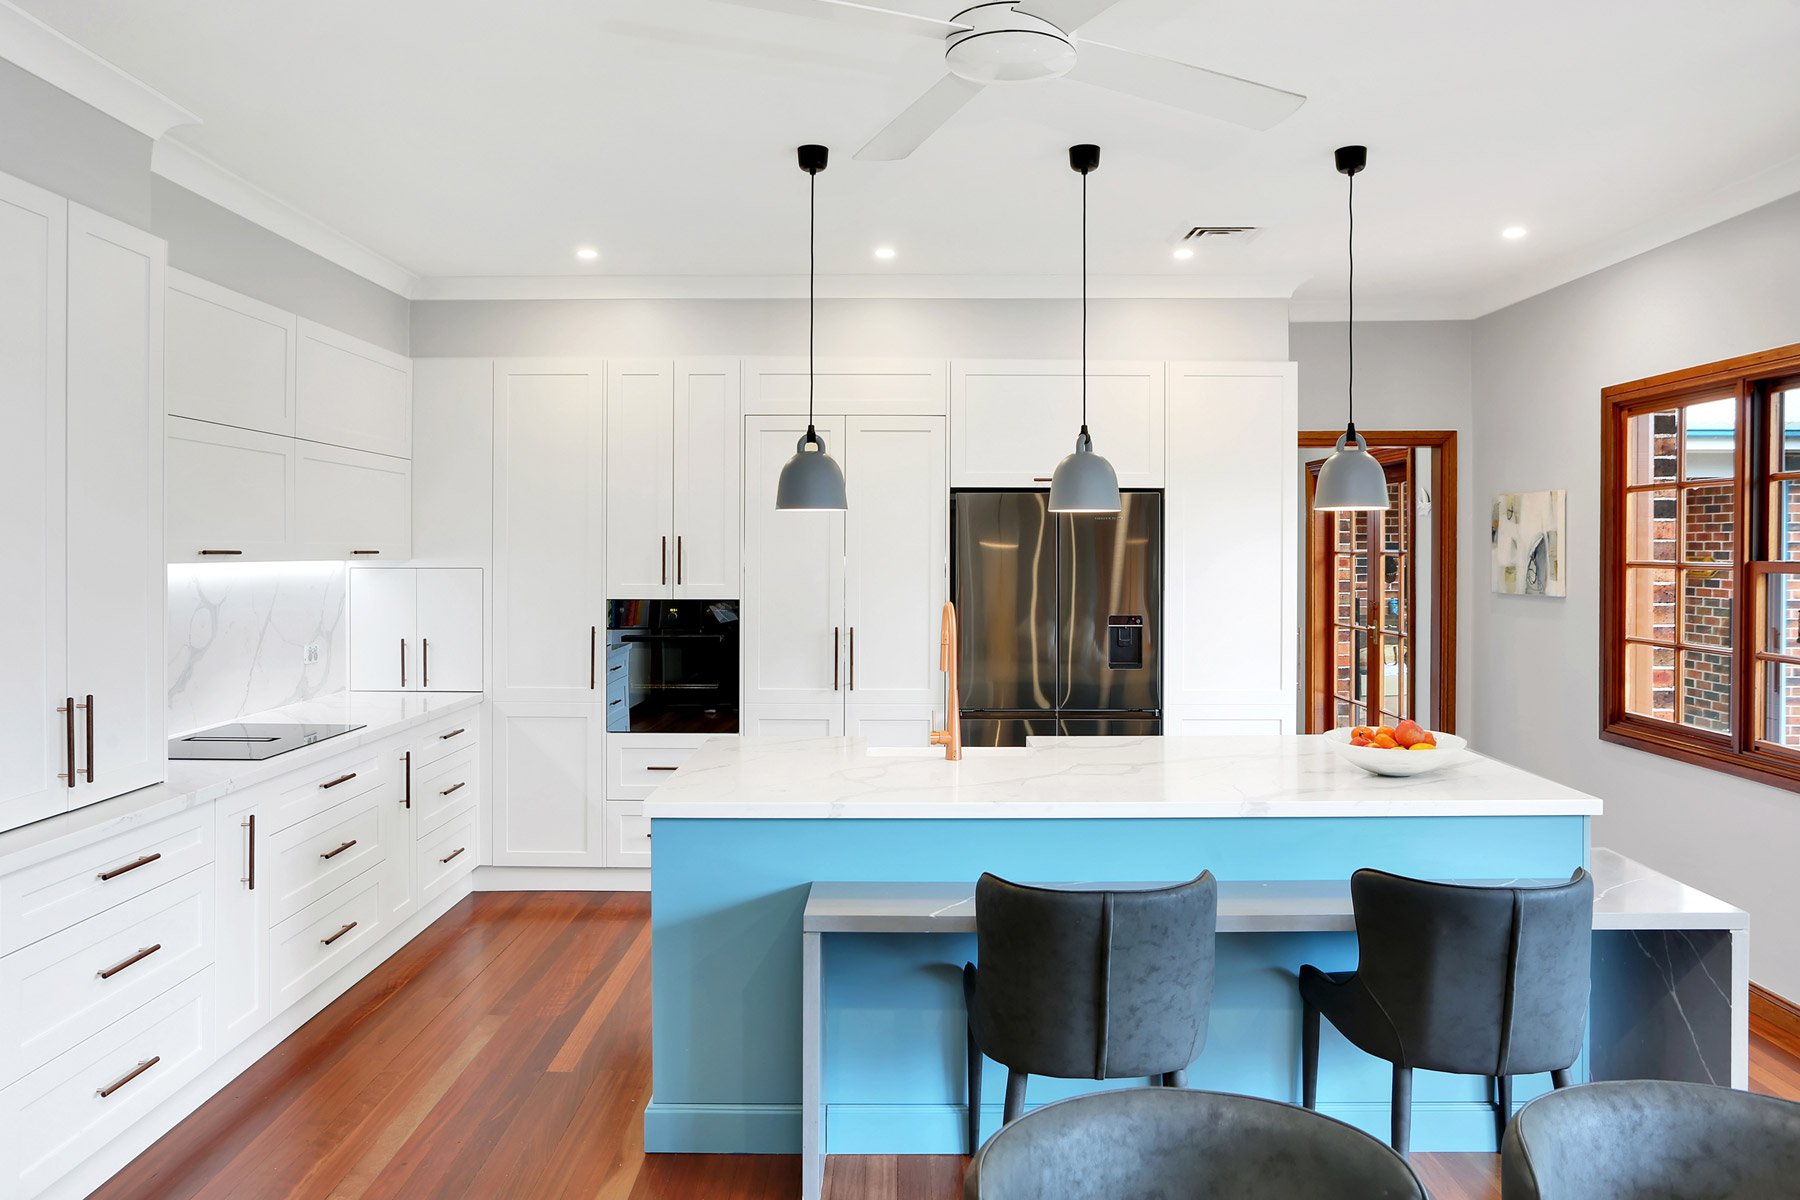

White kitchen with a light-blue island, grey chairs and black pendant lights

Make your kitchen the easiest room to live in

Custom kitchens for the home you already live in — designed around how you cook, gather and store, so the room works hard without getting in your way.

Request a quote

1989Established

7-yearWarranty

HIA certified

When your kitchen fights your daily routine

After fifteen or twenty years, the problem is rarely just that the kitchen looks dated. Storage, appliance fit and the layout make everyday tasks harder than they should be.

You should not have to shuffle appliances to make dinner, or squeeze past open doors in your own kitchen.

  • Benchtops lose prep space to appliances that have nowhere else to live.
  • Narrow walkways trap you between the oven, dishwasher and fridge.
  • Blind corners swallow pots you cannot reach without kneeling.
  • What you use every day hides behind deep pantry rows and clutter.
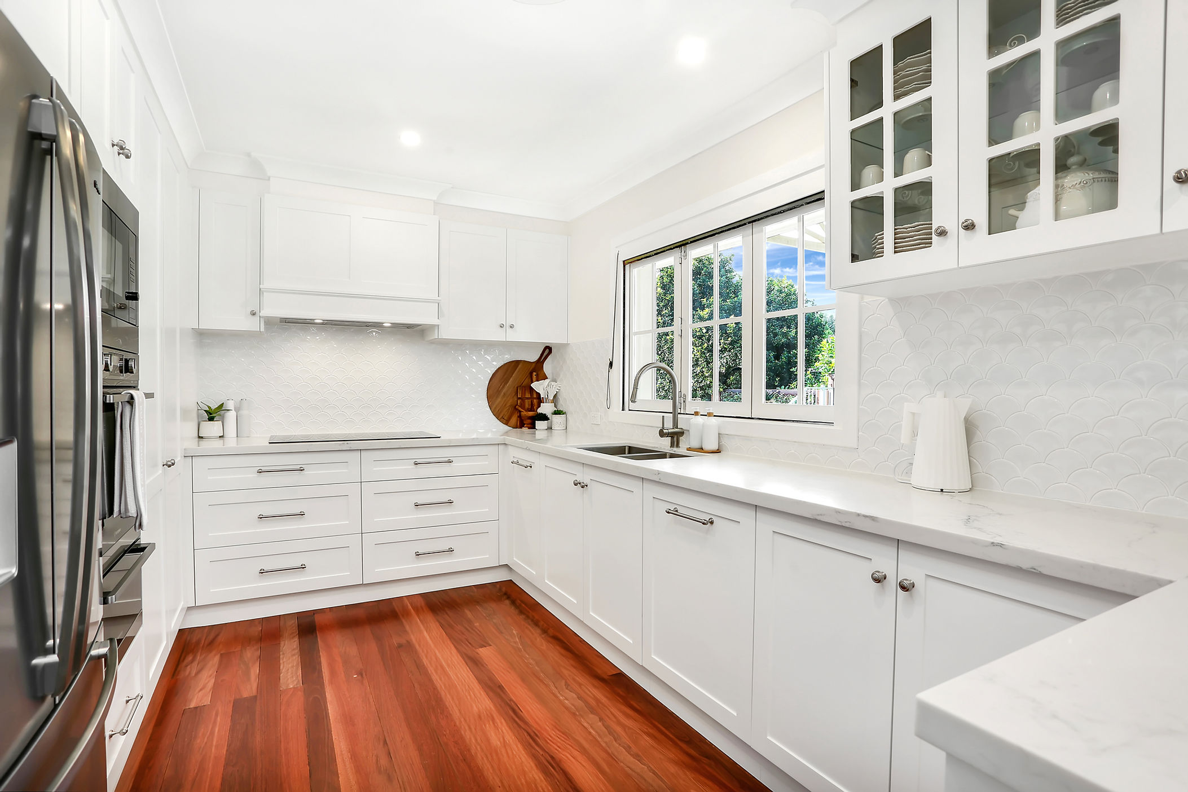
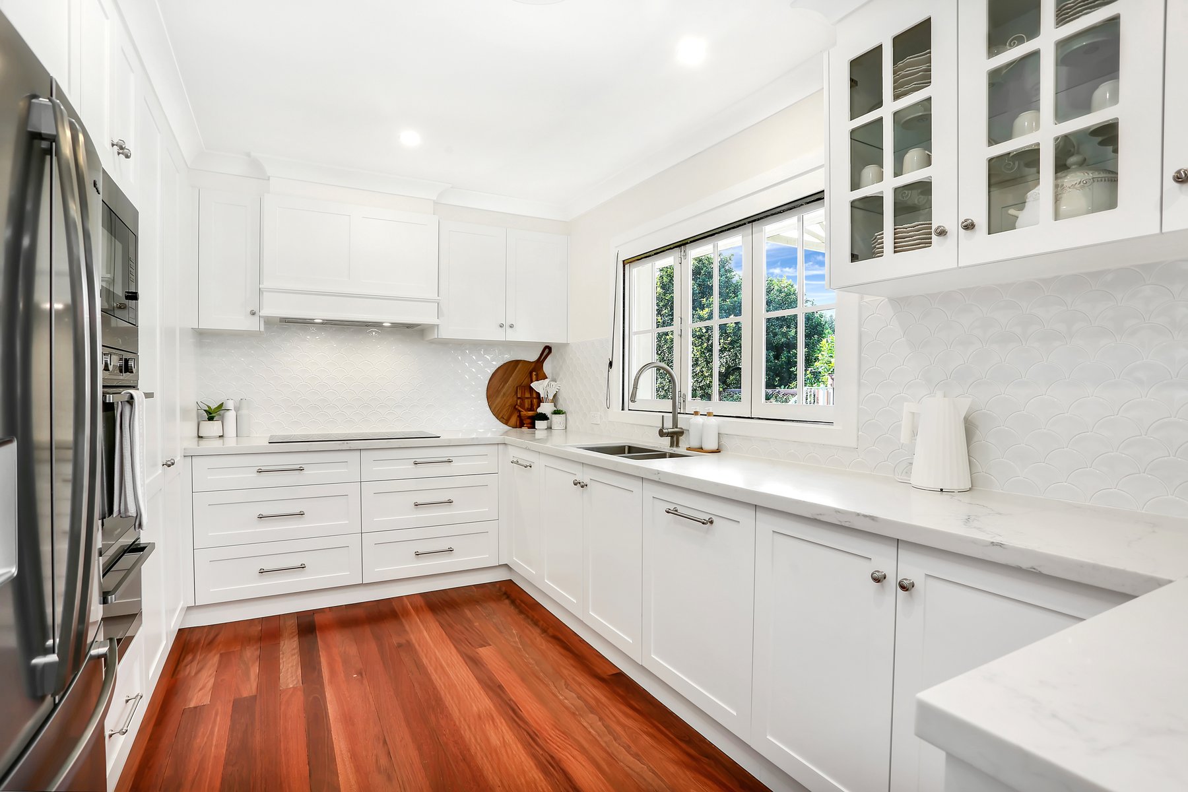
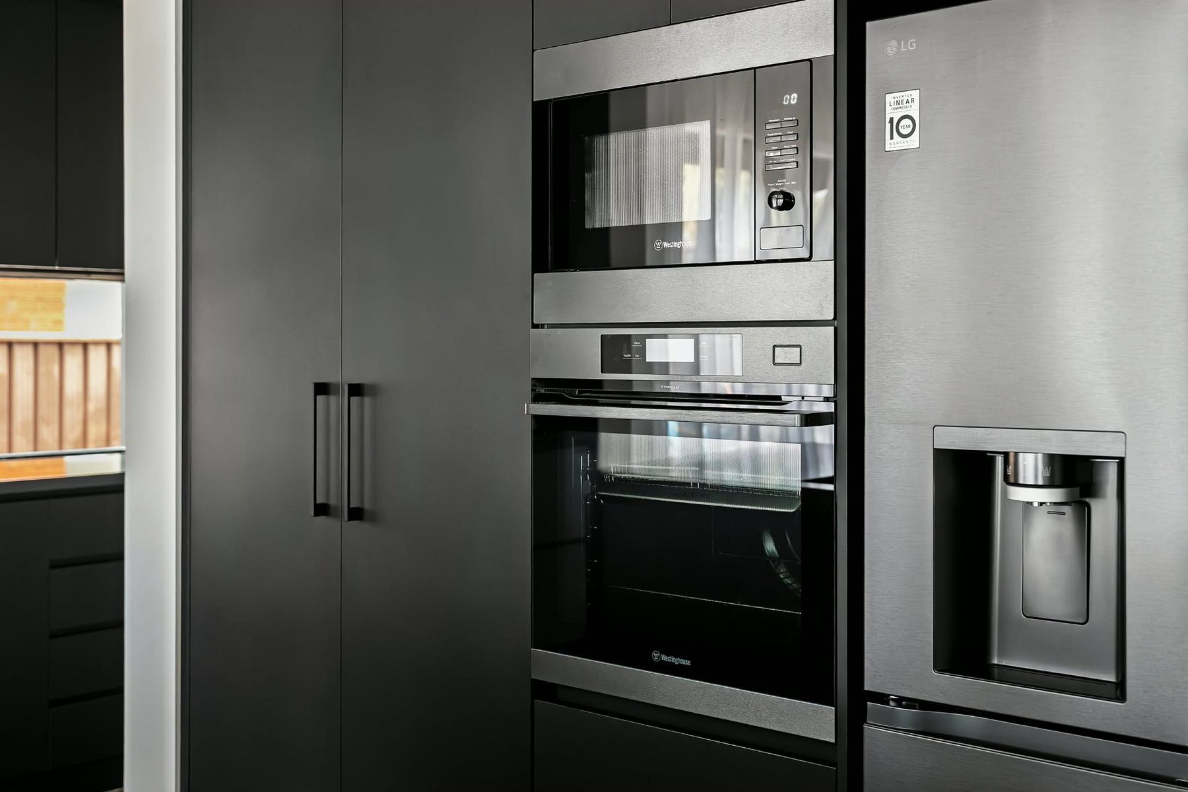
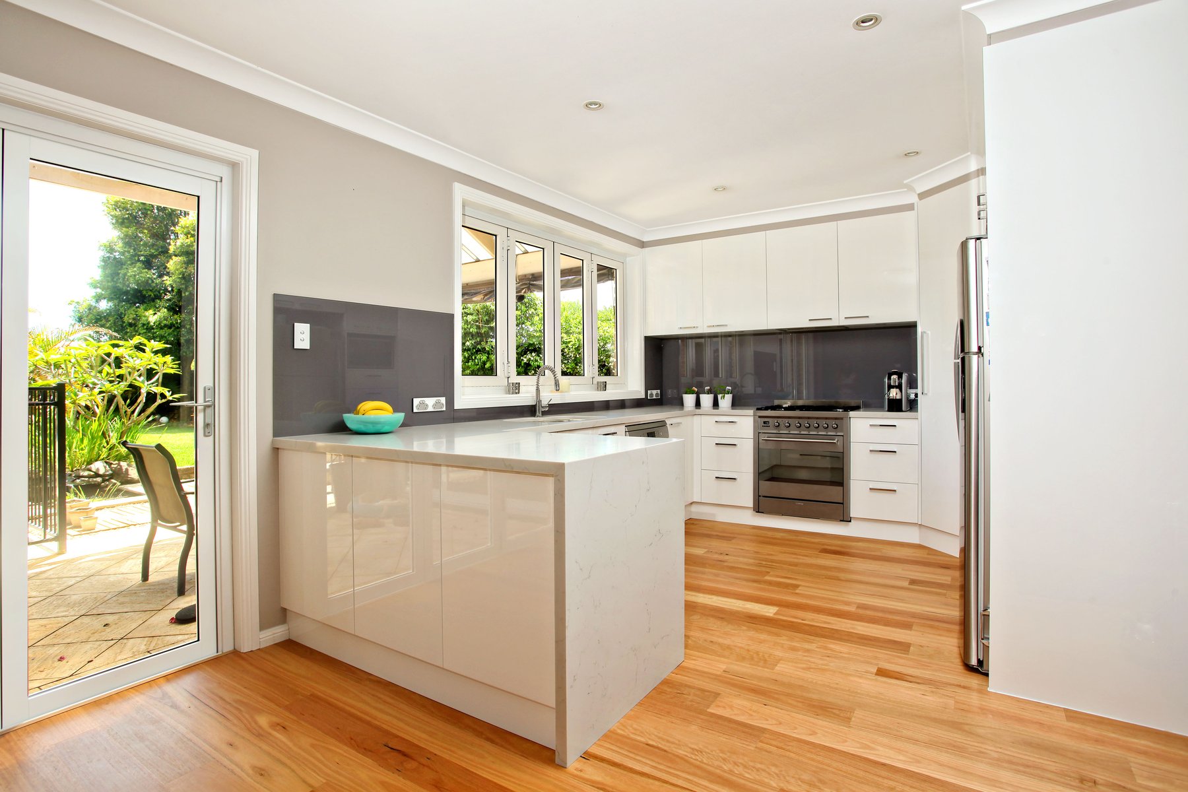
White shaker kitchen with timber floors, a window over the sink and glass-front cabinetsDark handleless cabinetry and a warm timber benchtop

Designed around real life

A kitchen that fits you. Not the other way round.

Start with what slows you down. We turn your room, routines and ideas into a layout you can see before it is made.

White kitchen island opening to a garden, with timber stools and a stone benchtop
  • Made to fit your room

    Careful measuring and custom sizes make the most of awkward corners, storage and appliance space.

  • See it before we build it

    A 3D visual helps you test the layout, ask questions and refine the finishes before cabinetry is made.

  • Know who to talk to

    Joe develops the design. Danielle keeps you informed while the work is coordinated.

Request a quote

Different rooms. Real possibilities.

See what a different kitchen can change

More usable space. More natural light. An idea you had not considered. Three homeowners share what changed for them.

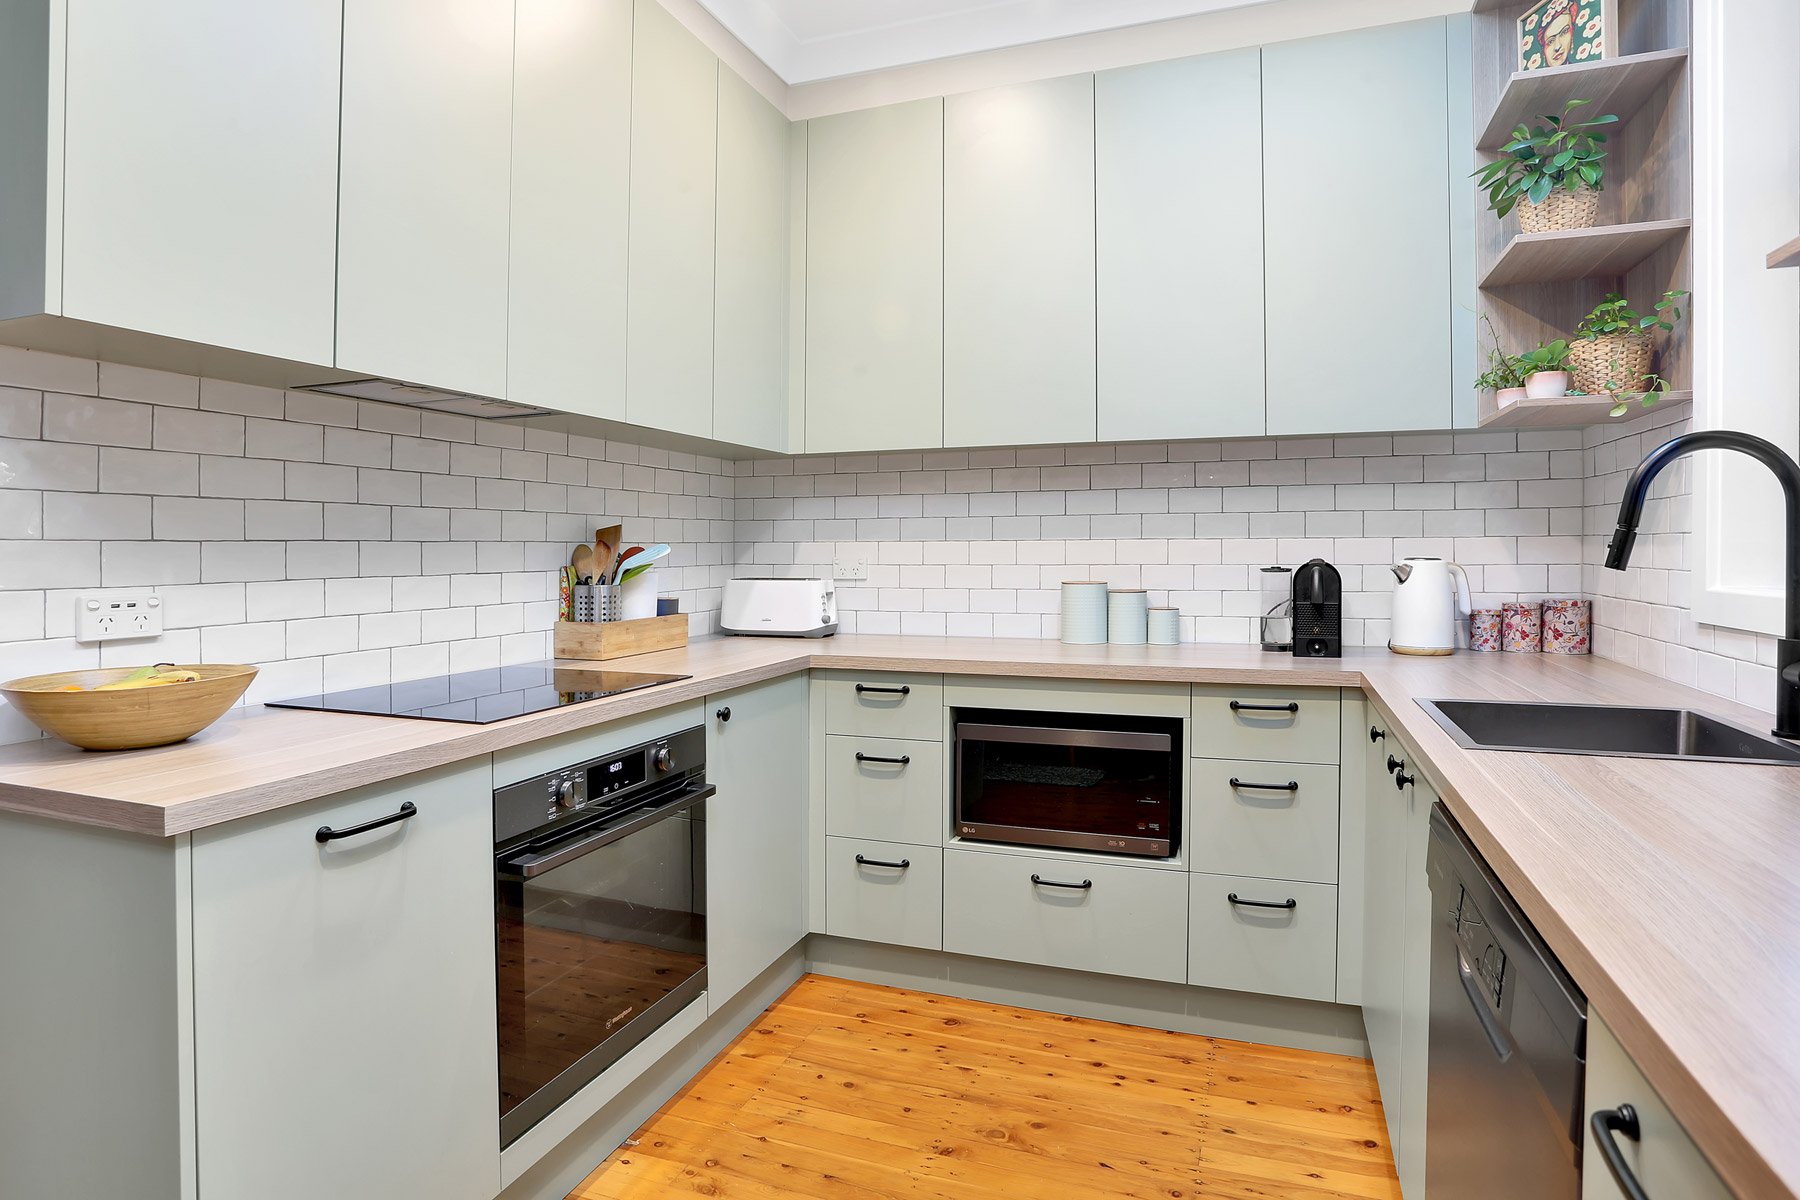
Compact sage-green kitchen with a timber benchtop — illustrative image
Illustrative image

Riverstone cottage

Space others could not find

A small cottage. Difficult dimensions. A fridge and dishwasher fitted where others said there was no room.

Read the customer story

What began as a pantry upgrade became a full kitchen renovation. The homeowner describes Joe returning to measure, adjust and refine the design, making room for special-width appliances.

Riverstone homeowner · ProductReview
White shaker kitchen with daylight from a window over the sink — illustrative image
Illustrative image

More natural light

A brighter way to start the day

A new window brought natural light and a fresh, open feel to Hemal’s kitchen renovation.

Read the customer story

Hemal calls the new window a highlight of the project. His review also describes clear communication and tradespeople who respected the home and left it clean each day.

Hemal Gohel · Google review
White kitchen island with timber stools opening towards a garden — illustrative image
Illustrative image

A fresh perspective

Ideas you had not thought of

Sue came away with more than a new kitchen: design suggestions she had not considered, and a result she loves.

Read the customer story

Sue describes Danielle coordinating the work and keeping her informed. Joe suggested ideas the household had not thought of; they followed his advice and were delighted with their kitchen.

Sue Johnston · Google review

Bring your kitchen to life

Nothing is built until you have seen the design and approved the scope.

  1. Request a quote and tell us about your room.

  2. We discuss your needs, measure and develop the design.

  3. Approve the scope before your kitchen moves into manufacture.

Plan for life during the renovation

The kitchen will be out of action while it is removed and installed. Before work starts, we talk through cooking, access and what staying at home would mean for your household — not after the benches are gone.

4.3 from 21 Google reviews

What customers say.

  • “The project was completed on time, with excellent communication throughout. The tradespeople were professional, tidy, and respectful, keeping disruption to a minimum and leaving the space clean each day.”

    Hemal Gohel

    Google review · 10 months ago

  • “We recently had our kitchen and bathroom renovated, and we are extremely happy with the results. Joe’s communication was always clear and prompt. Lee, Connor, and the rest of the team were professional, friendly, and hardworking.”

    Sharmi Barua

    Google review · 9 months ago

Read all 21 reviews on Google

Bathrooms and laundries too

We also plan bathrooms and laundries with the same focus on practical use.

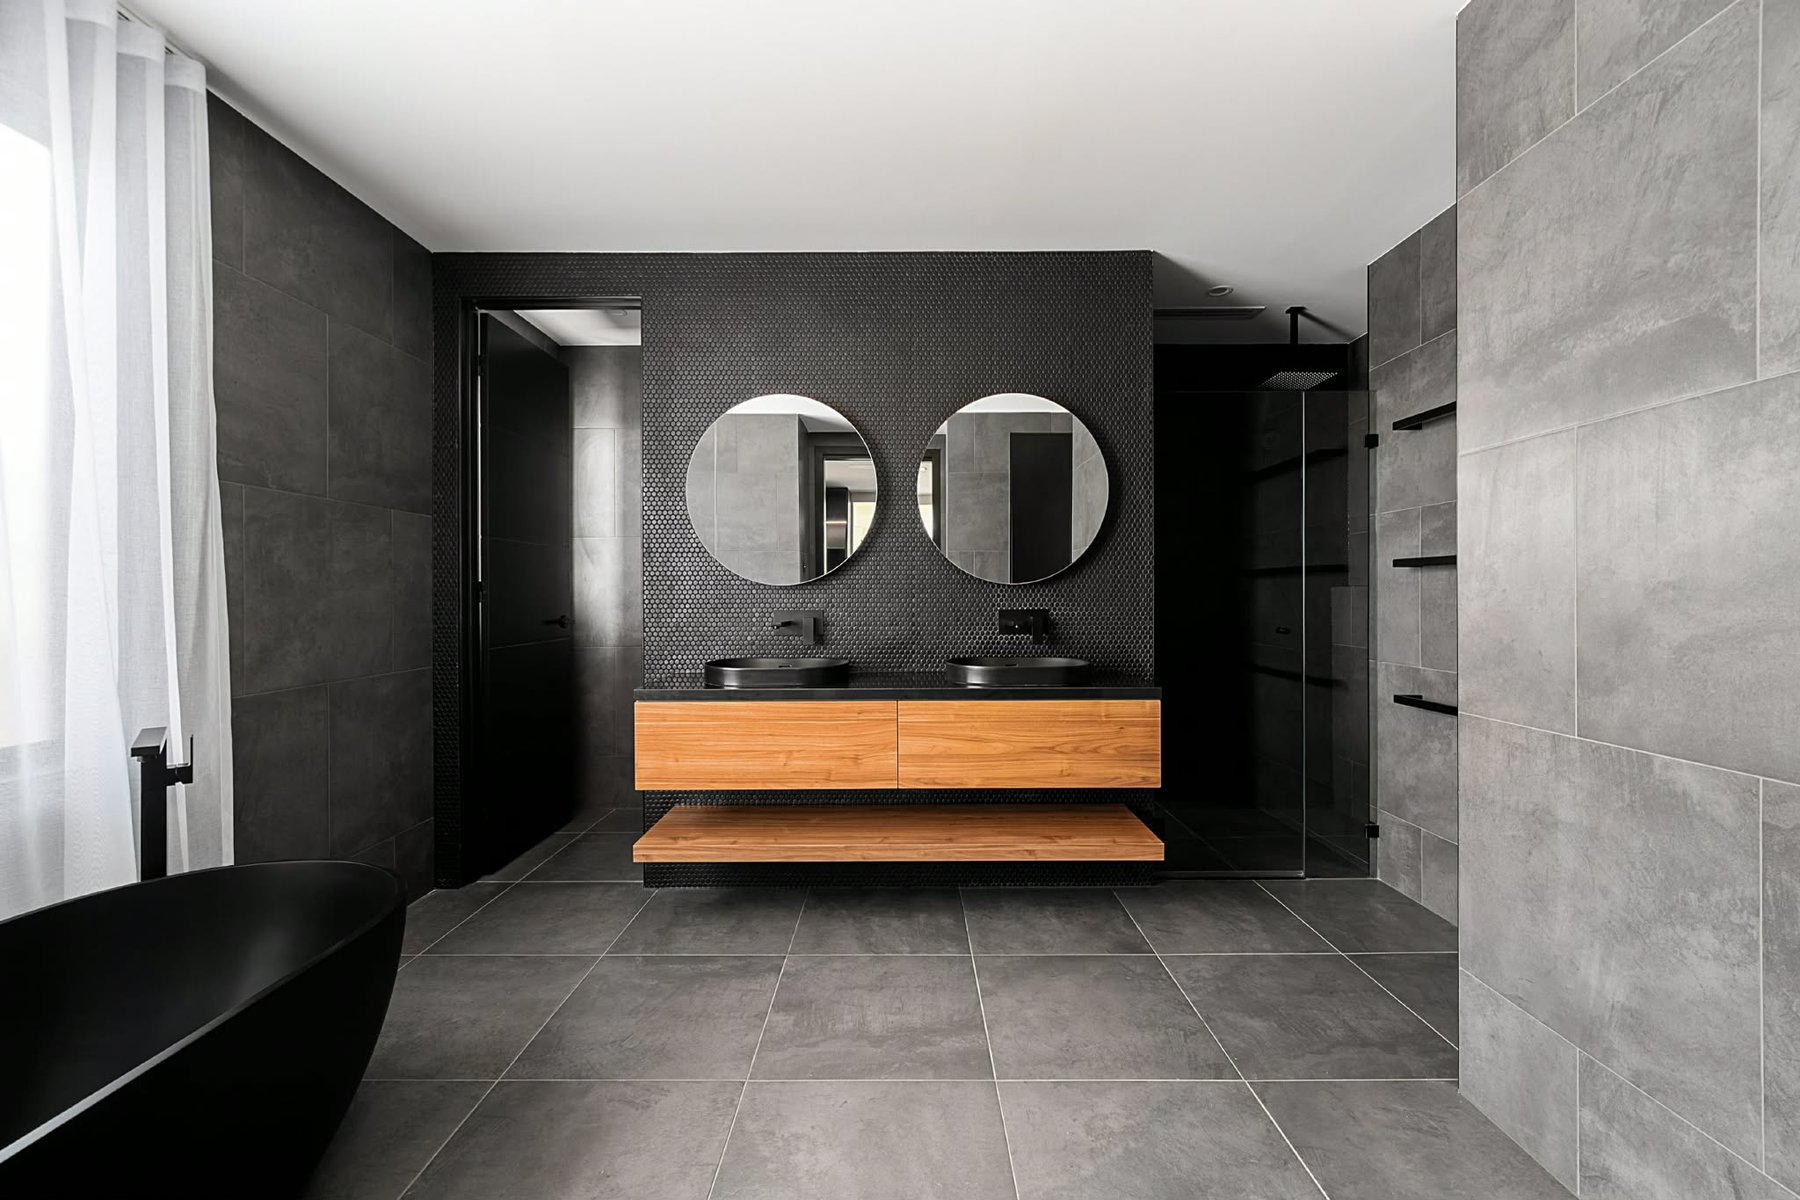
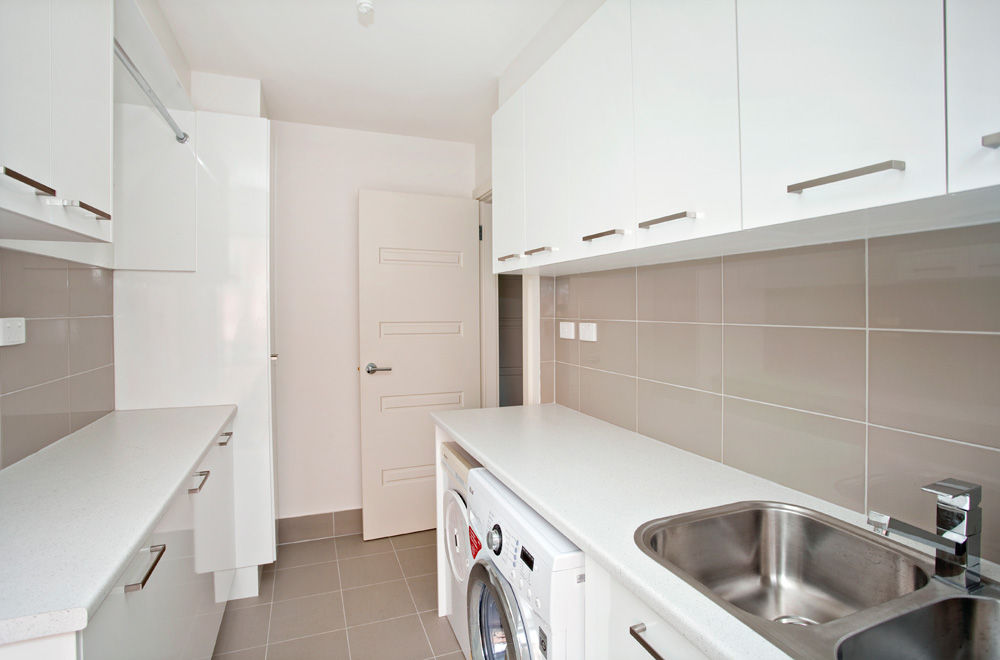
Bathroom with a timber vanity, stone top and a frameless glass showerWhite laundry with beige wall tiles, a front-loader under the bench and a stainless sink

Questions before you request a quote

Is a custom kitchen right for us, or would a refresh be enough?

A refresh can make sense when the layout already works and only the surfaces need changing. Flat-pack can suit a straightforward room and a hands-on project. Custom is worth considering when awkward dimensions, appliance placement, storage or everyday flow need solving.

How should we compare kitchen quotes?

Compare the scope as well as the price: what is included, what is left out, and whether the layout solves the problems in your room. We talk through your needs, measure and show you the design so the scope is clear before manufacture.

Can you work with a kitchen that already feels too small?

Yes. We measure the room and design around difficult dimensions, including special-width cabinetry, so appliances fit and storage is usable where a standard run would not.

Will we see the kitchen before anything is built?

Yes. You get a 3D visual of the joinery before cabinetry is made or installed. You can ask questions and refine the design while it is still on paper.

What if we are not sure about colours and finishes?

That is a normal part of the process. We help you choose colours, materials, finishes and profiles so those decisions are clear before manufacture.

Do we have to visit the showroom first?

No. Request a quote and tell us about your room. The Prospect showroom is by appointment if you want to look at finishes in person.

How do we live in the house while the kitchen is being renovated?

The kitchen will be out of action while it is removed and installed. Before work starts, we talk through cooking, access and what staying at home would mean for your household — not after the benches are gone.

White shaker kitchen with timber floors, scalloped splashback and a window over the sink

Give yourself a kitchen that keeps up

Tell us what is not working in your kitchen. Let’s make room for the way you want to live.

Request a quote

Prefer to talk it through? 02 9896 0800